Incoming inspection
Aluminum sheet, consumables and other materials are checked against drawings and standards for material, size and appearance; non-conforming batches are not accepted into stock.
Cold plate delivery quality depends on control at incoming material, every process step and final inspection. We inspect and test to drawings and project agreements: key dimensions, appearance and flatness are checked batch by batch, leak testing and other items are performed as required, and inspection records are traceable with each shipment.
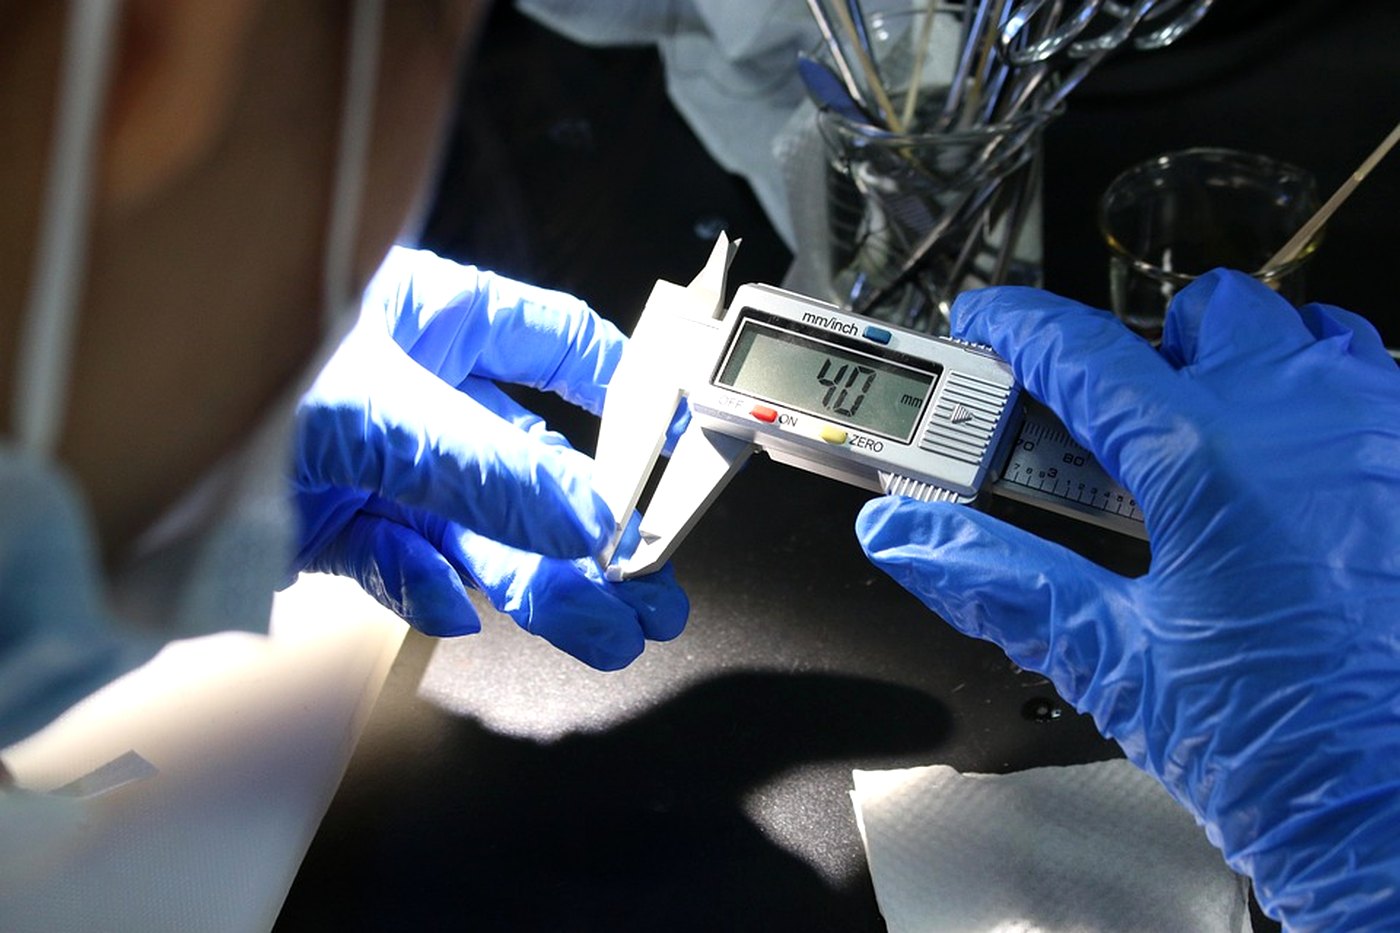
We see quality as the result of design and process control, not something inspection can add at the end. From incoming inspection and first-article approval to in-process checks and final inspection, requirements are broken down to each process step and recorded so they can be traced.
Inspection items and acceptance criteria are set from the thermal design input and assembly requirements, not from generic tolerances alone.
Confirmation points at incoming, first article, in-process checks and final inspection; non-conforming batches are held and recorded immediately.
Inspection data and customer feedback drive process improvements so the same issue does not recur.
Welding, brazing and surface treatment are carried out with qualified supply-chain partners, controlled to drawings and acceptance agreements.
From incoming material to shipment, every inspection point has a matching record. Drawing revision, inspection items and results can be looked up for each batch, which helps customers trace issues and improve over time.
Aluminum sheet, consumables and other materials are checked against drawings and standards for material, size and appearance; non-conforming batches are not accepted into stock.
The first part of each batch or mold is confirmed for dimensions, appearance and key features; production continues only after approval.
Dimensions and appearance are checked by process step and frequency; deviations are corrected in time and the actions are recorded.
Quantity, appearance, dimensions and agreed inspection items are checked batch by batch; records are issued with the shipment after acceptance.
Inspection items are defined by drawings, application and customer agreements, covering dimensions, appearance, flatness and leak tightness. Where needed, we support material and process validation together with the customer.
Key dimensions, hole positions and port locations are measured on a CMM and the actual values recorded against the drawing.
Scratches, deformation, burrs and surface defects are checked and dispositioned per project agreement.
Flatness of mounting and sealing surfaces is controlled to ensure proper fit and sealing in assembly.
Leak and pressure-related tests are performed to project agreements to confirm sealing reliability.
With qualified supply-chain partners, we confirm inspection requirements for material, welding and surface treatment.
Inspection records are linked to batch and drawing revision, supplied with the shipment and fully traceable.
Each batch has a searchable record linked to drawing revision, incoming batch, process records, inspection data and shipment information. Customers can look up a batch quickly and, if an issue occurs, trace it to the specific process step.
Incoming batch, specification and inspection records are filed and linked to supplier and drawing revision
First-article approval, in-process records and process parameters are archived per work order
Dimensional, visual, flatness and, where required, leak test data are recorded per batch
Full final inspection; quantity and batch are linked to the customer order for quick retrieval
Customer feedback and corrective actions are written back to the file, driving process and inspection improvements
Our quality commitment: every batch shipment can be accompanied by its inspection records; inspection items are performed to agreement and the results are traceable.
Request inspection detailsWe can agree inspection items and acceptance criteria with you at the start of a project; during volume production, inspection records are provided batch by batch. Ask us for our inspection and process documentation.